
Seven event spaces on 1,000 m²
Foyer, cinema, gallery, workspace and the terrace with views of the TV Tower and Red Town Hall: every space has its own character. The venue is booked as a whole, so every space is yours to use as your programme needs.
Overview
Floor plan
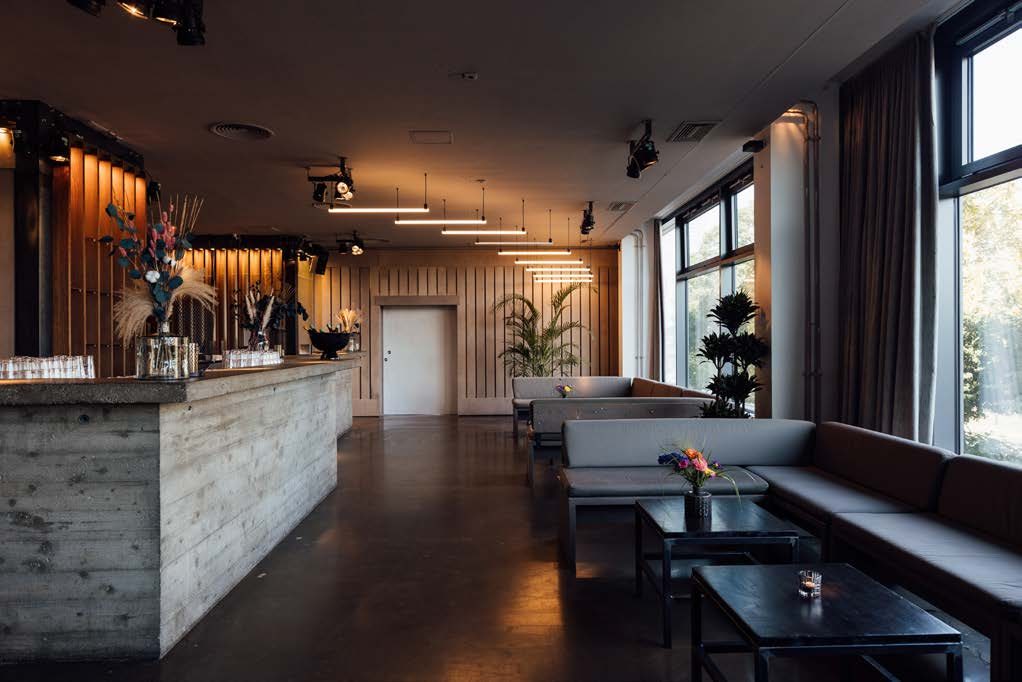
Foyer
The heart of the house: a six-metre folding window front, central stone bar, LED technology and views of the TV Tower, Red Town Hall and Neptune Fountain.
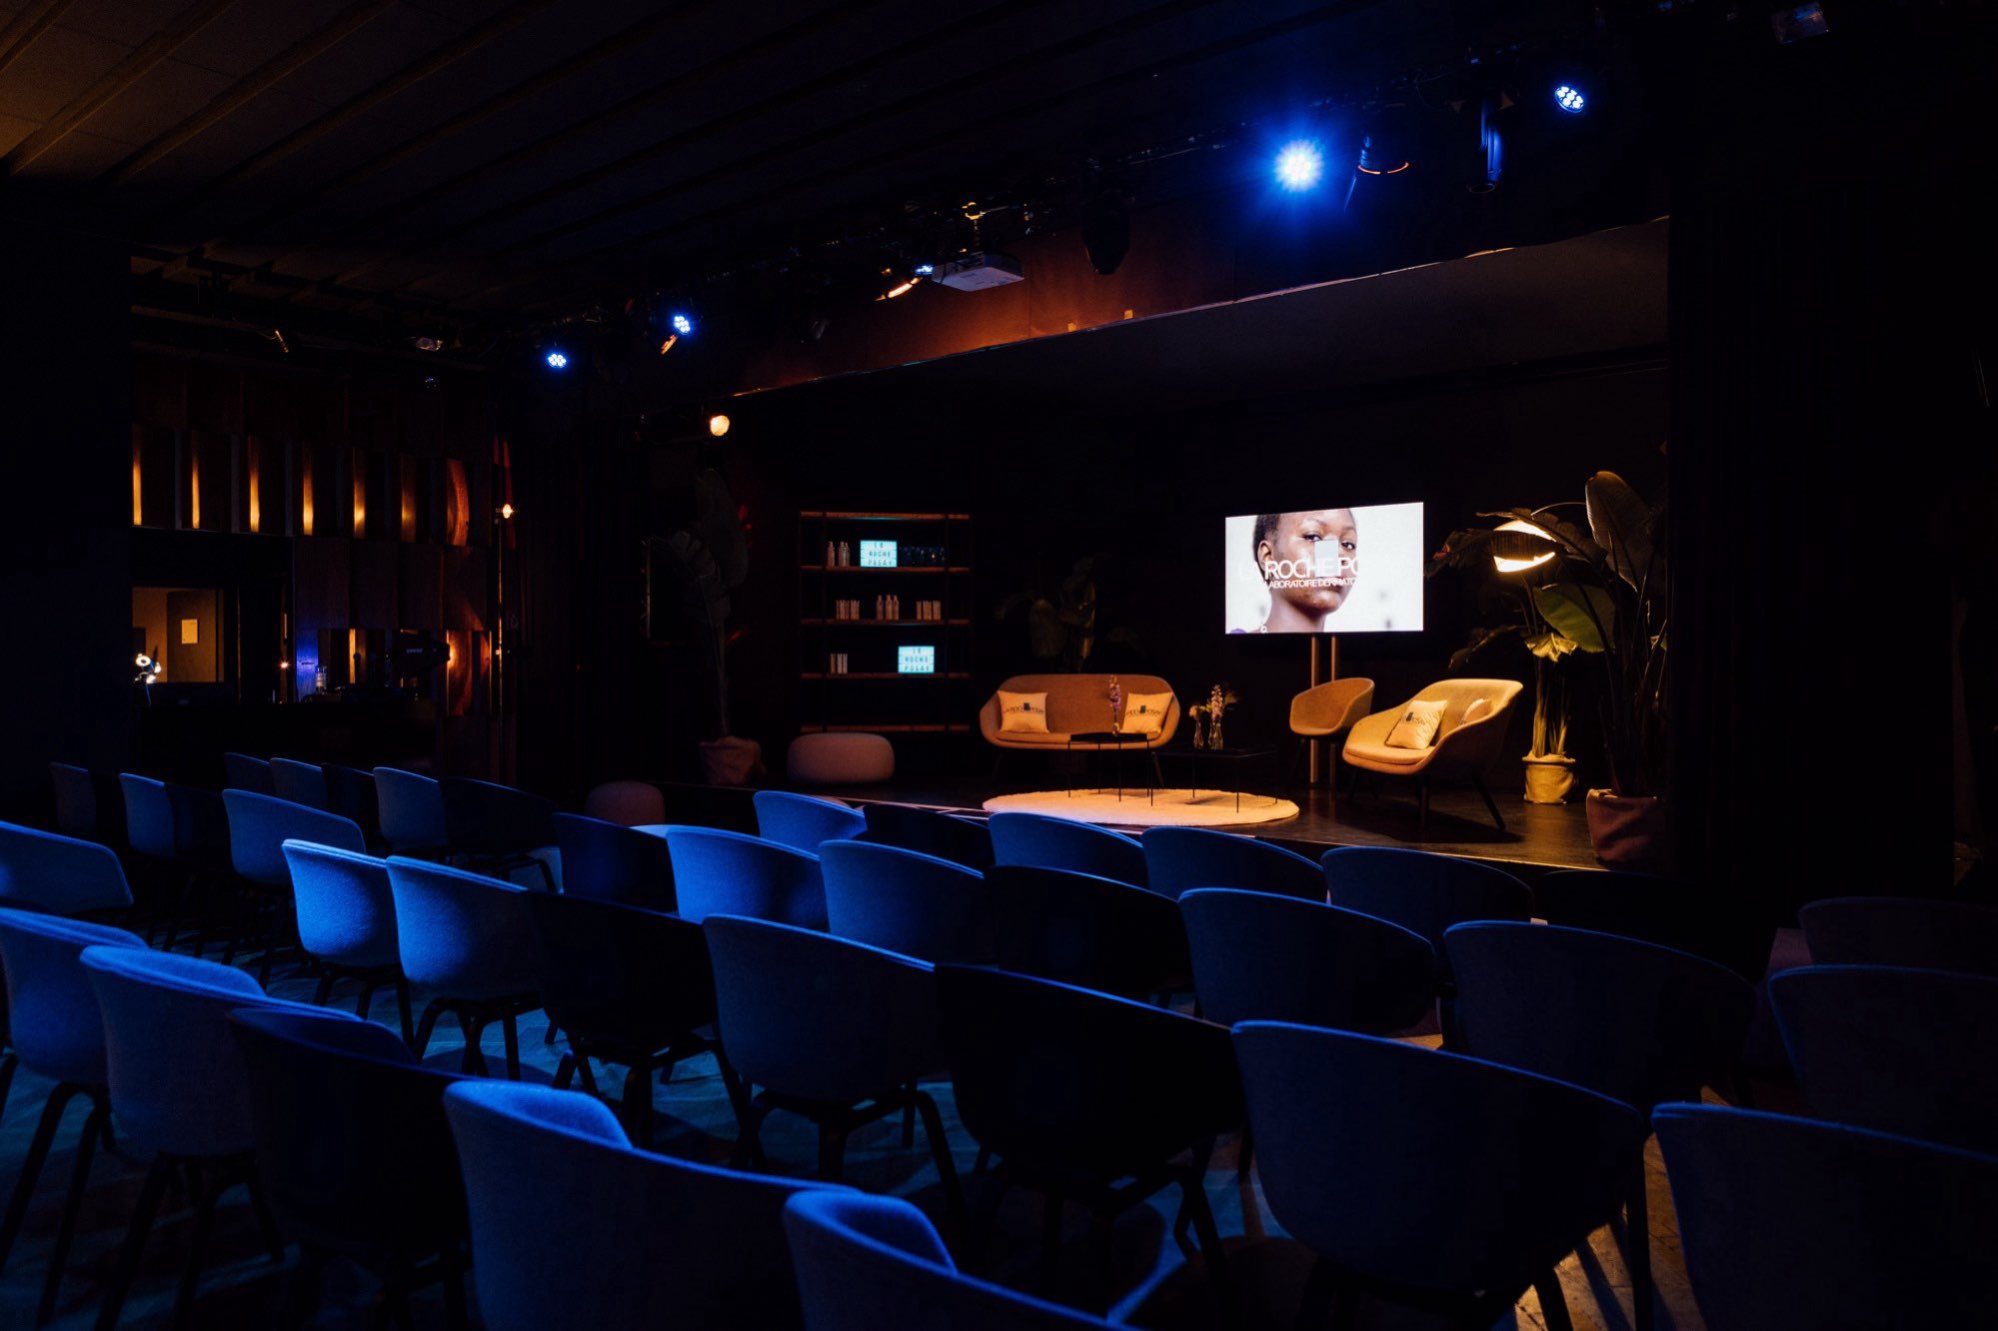
Cinema
Historic herringbone parquet and original 1970s wood panelling, a fixed stage with automatic curtain and its own backstage room.

Gallery
Fully air-conditioned, 4.5-metre ceilings and plenty of daylight. Rail-guided partition walls divide it into three rooms, and it has its own entrance.

Terrace
Connected via the foyer, with views of the TV Tower, St. Mary’s Church and the Red Town Hall. Ideal for a welcome drink, get-together or live BBQ.
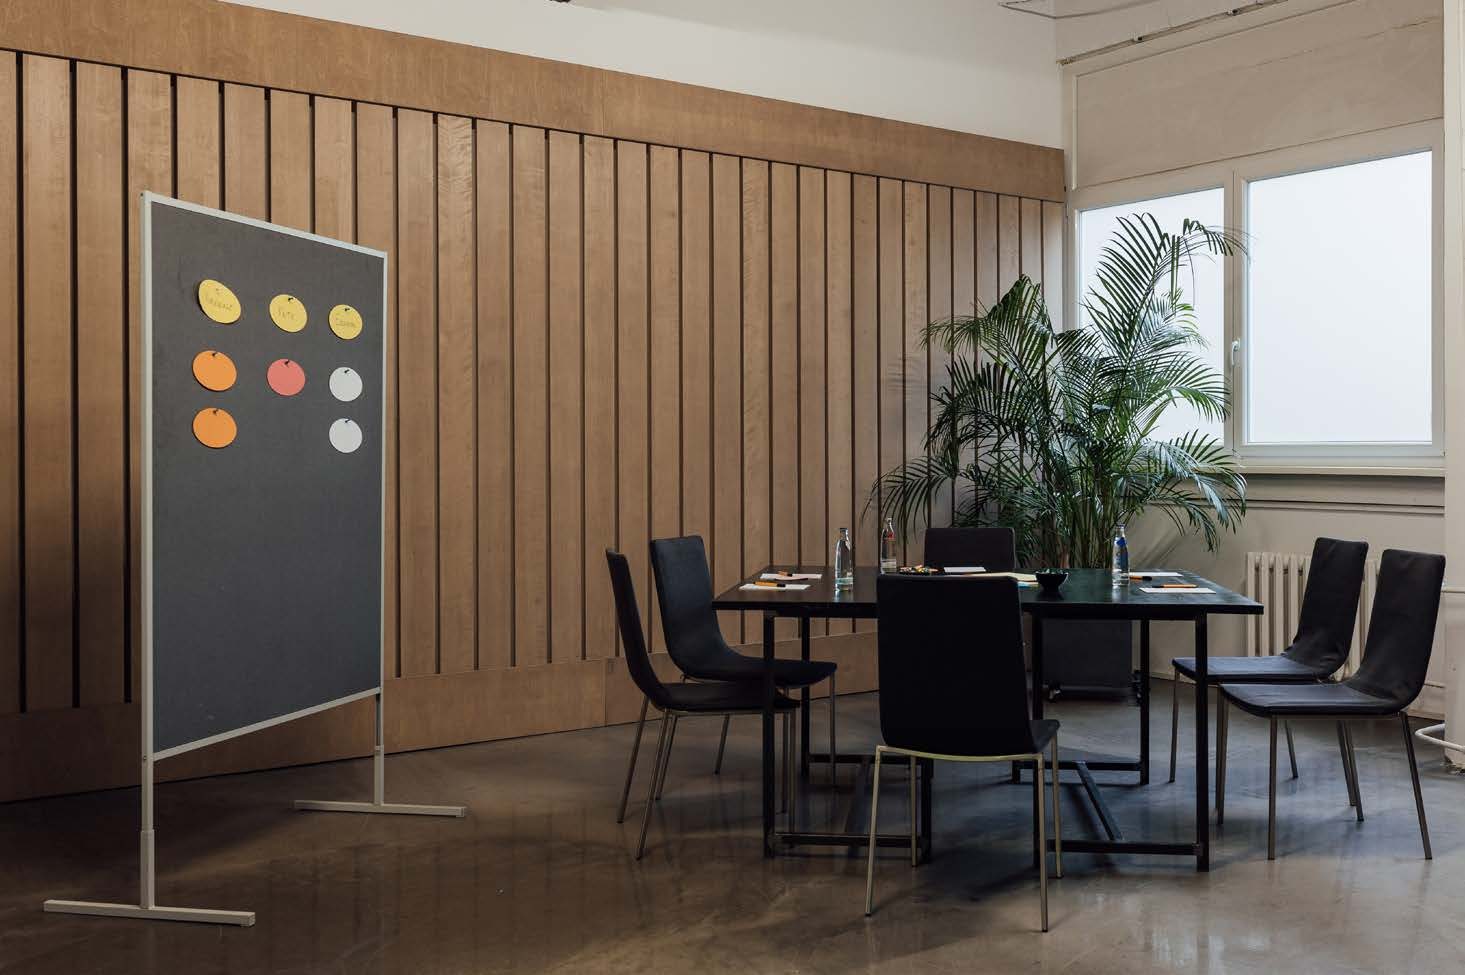
Workspace
Separate from the other areas, for focused workshops and meetings, as a retreat or back office.
Capacities
Seating
| Space | Reception | Gala | Banquet | U-shape | Classroom | Theatre |
|---|---|---|---|---|---|---|
| Foyer | 600 | 220 | 260 | 66 | – | 250 |
| Cinema | 250 | 90 | 120 | 28 | 56 | 180 |
| Gallery open | 350 | 180 | 250 | 44 | 108 | 300 |
| Gallery I | 150 | 70 | 80 | 22 | 38 | 90 |
| Gallery II | 80 | 60 | 80 | 24 | 36 | 55 |
| Gallery III | 80 | 50 | 60 | 20 | 30 | 40 |
| Terrace | 200 | – | – | – | – | – |
| Workspace | 50 | – | 40 | 12 | 18 | 35 |
Enquiry
Let’s plan your event.
You’ll usually get an initial quote within two working days. Or just give us a call: +49 30 319 88 18 60