
216 m²
350
300
4.5 m
Daylight and 4.5 metres
Open or divided
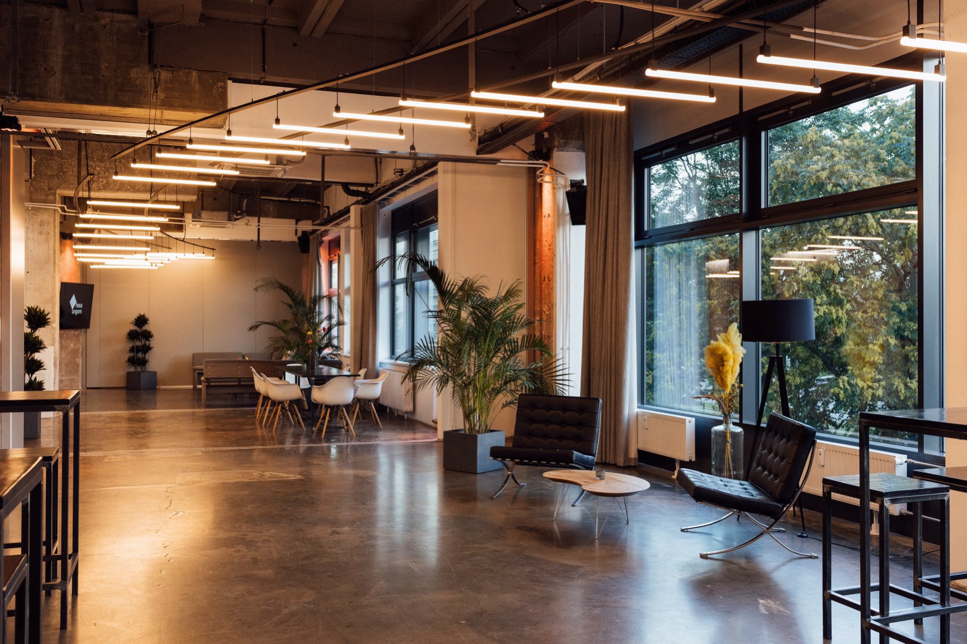
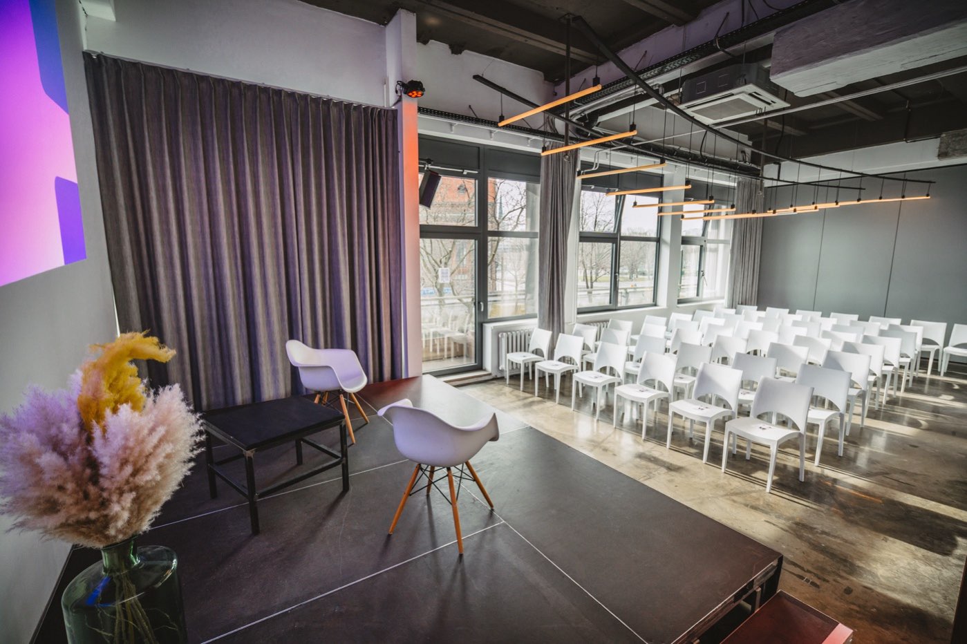
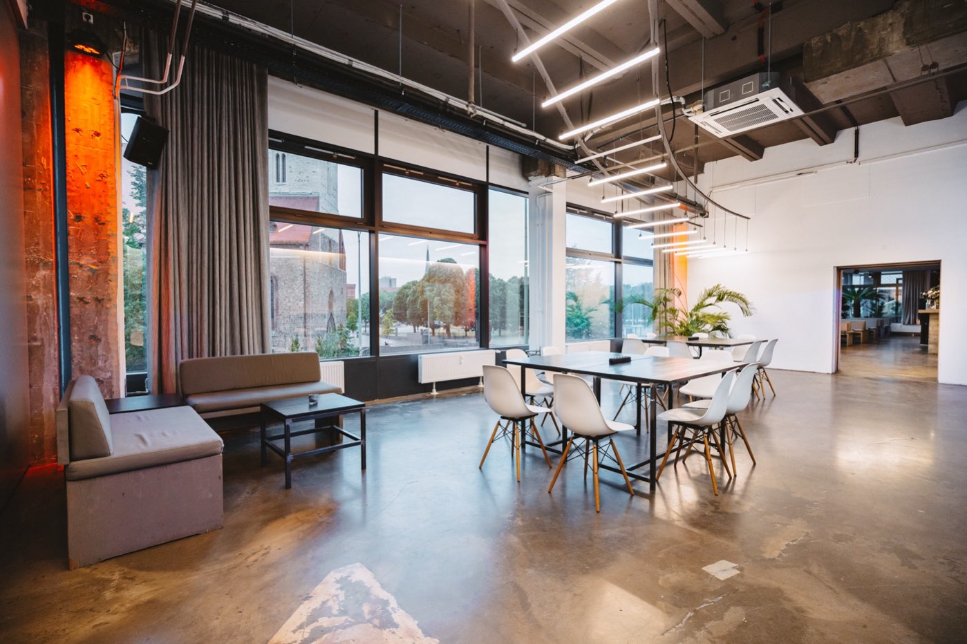
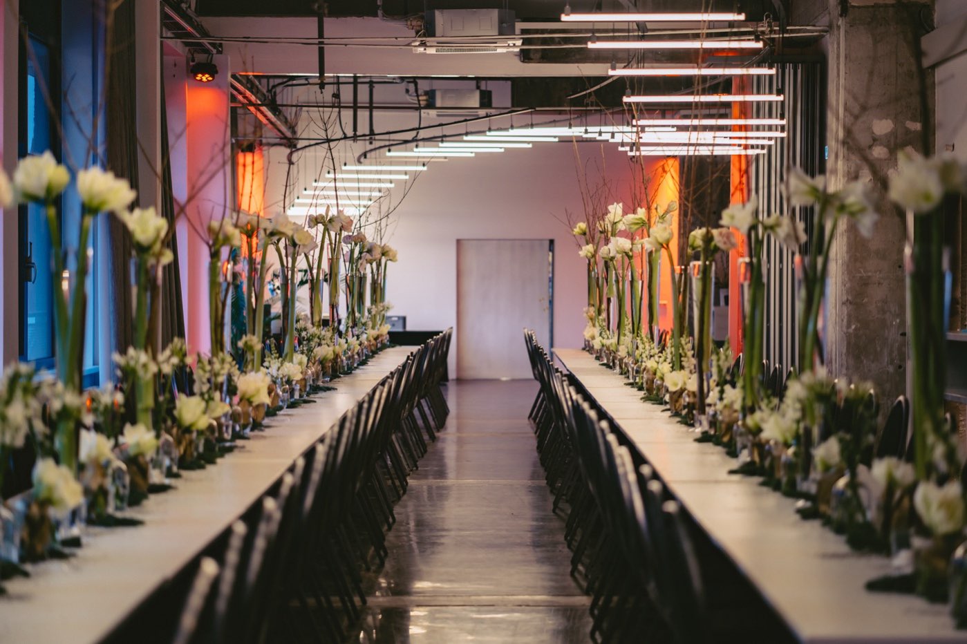
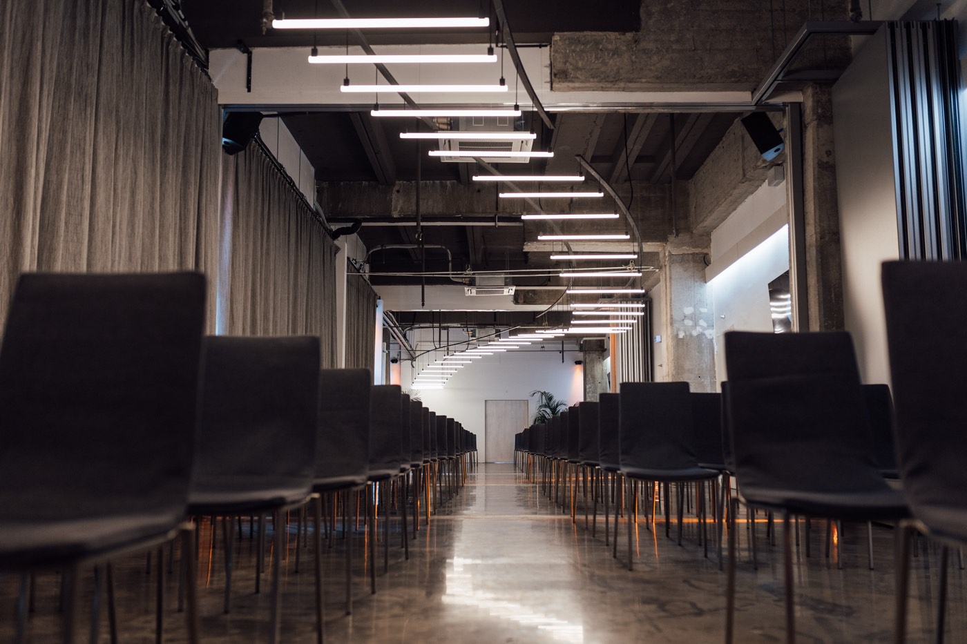
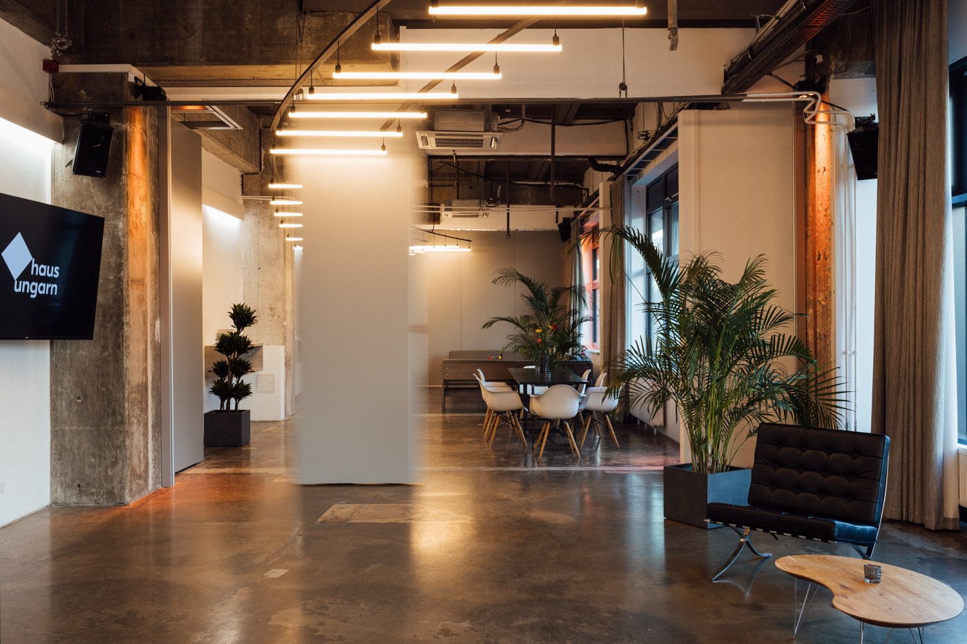
The fully air-conditioned gallery stretches over three areas at the back of the house. You can use it open or divided, and it has its own entrance.
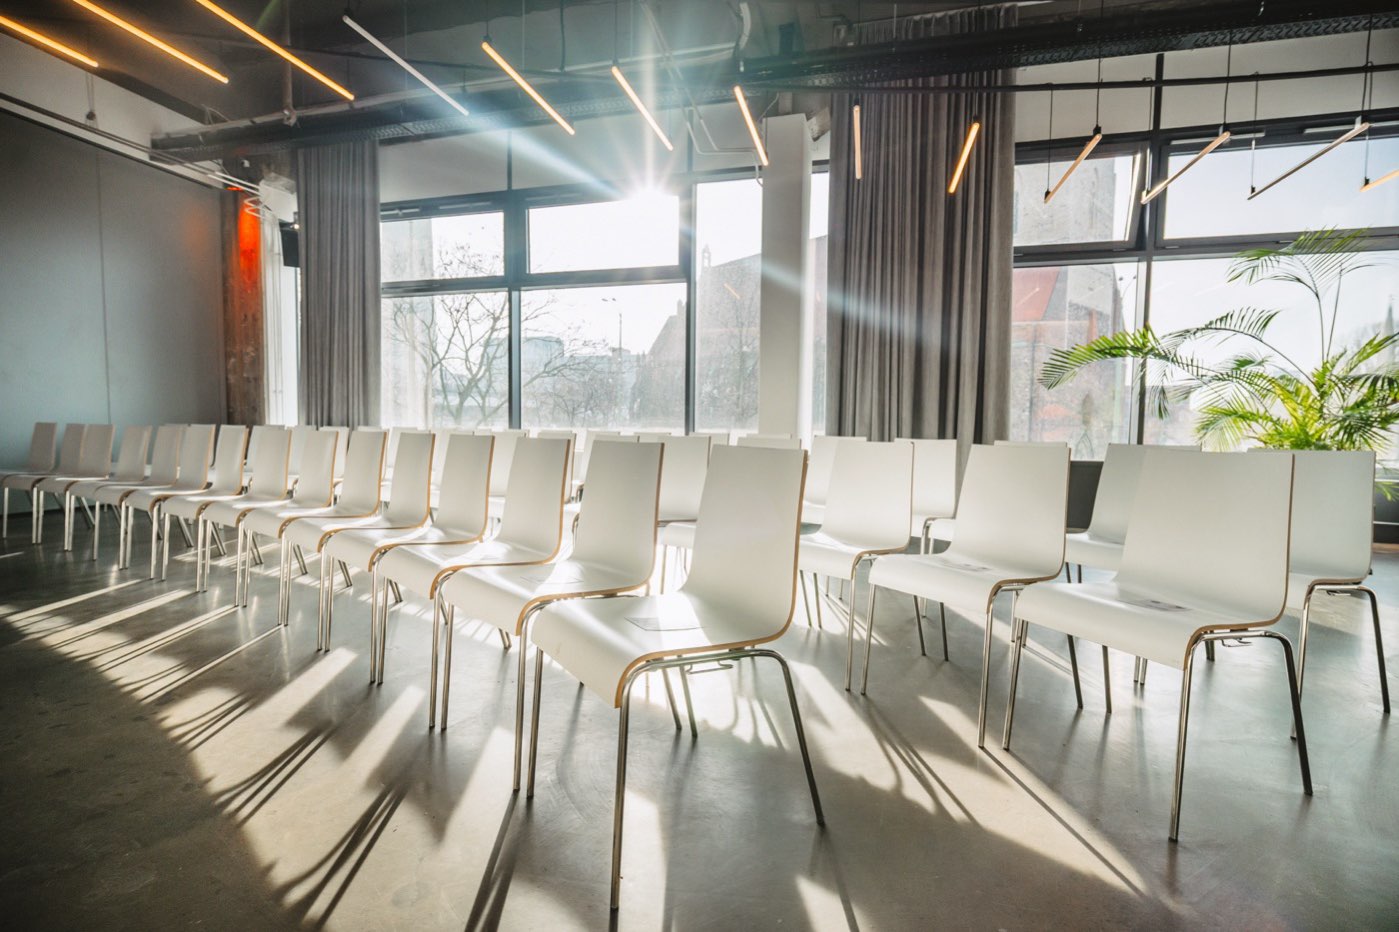
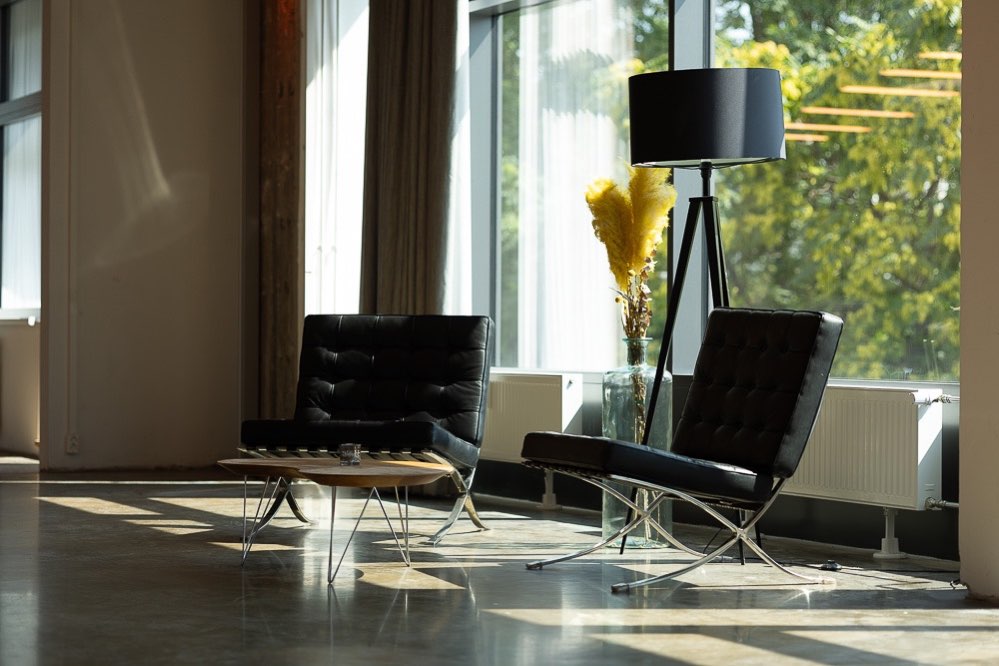
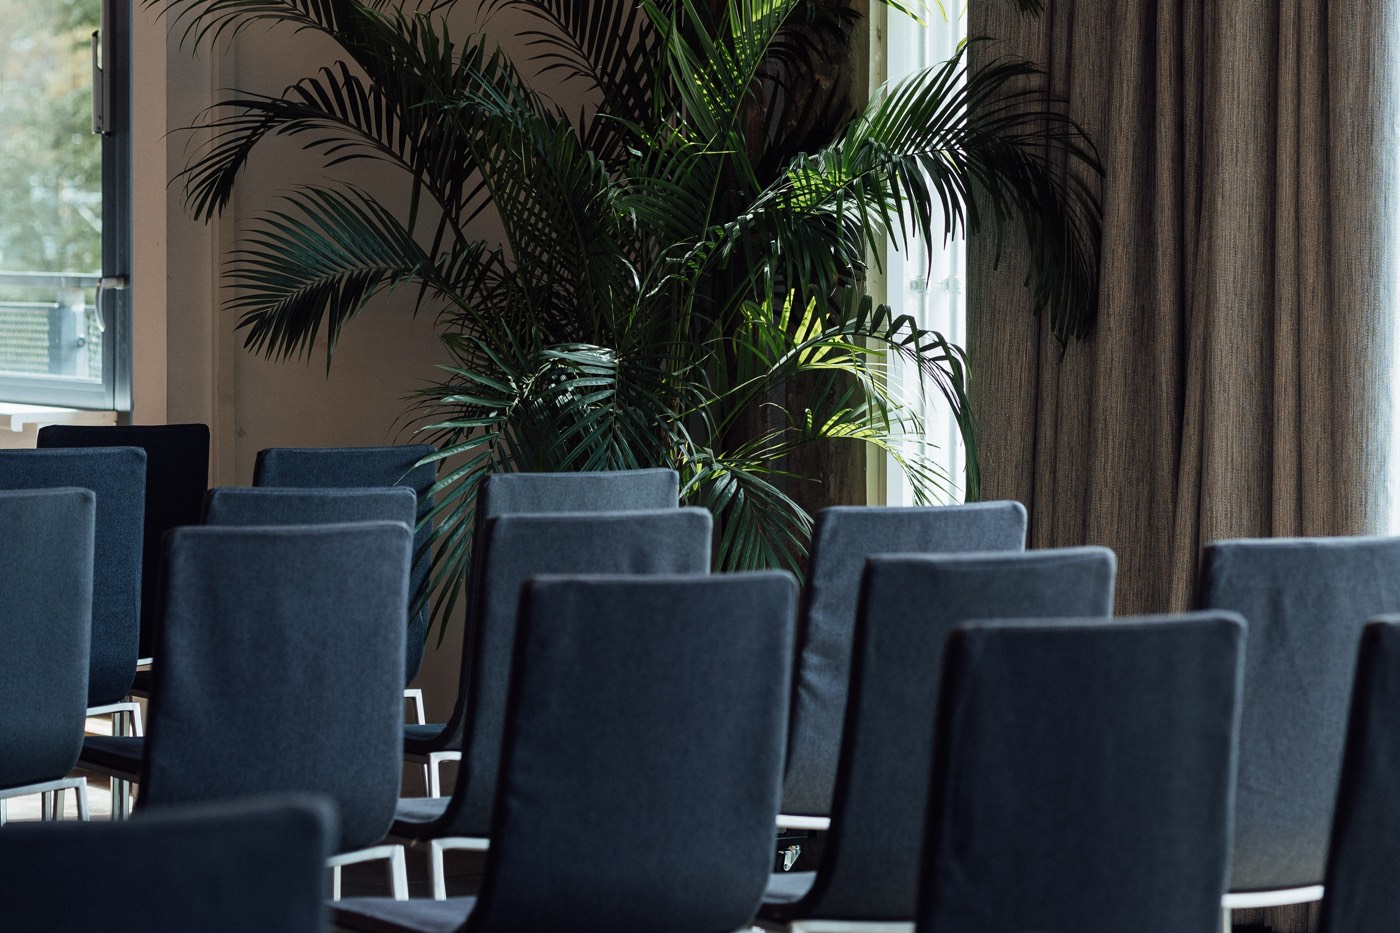
White plastered walls, a generous window front, a small balcony and striking old ventilation pipes under the ceiling give it an atmosphere all of its own.
Rail-guided partition walls turn the large room into three separate rooms when you need them, ideal for conferences, workshops and breakout sessions.
01 / 10
Capacities
Seating
| Space | Reception | Gala | Banquet | U-shape | Classroom | Theatre |
|---|---|---|---|---|---|---|
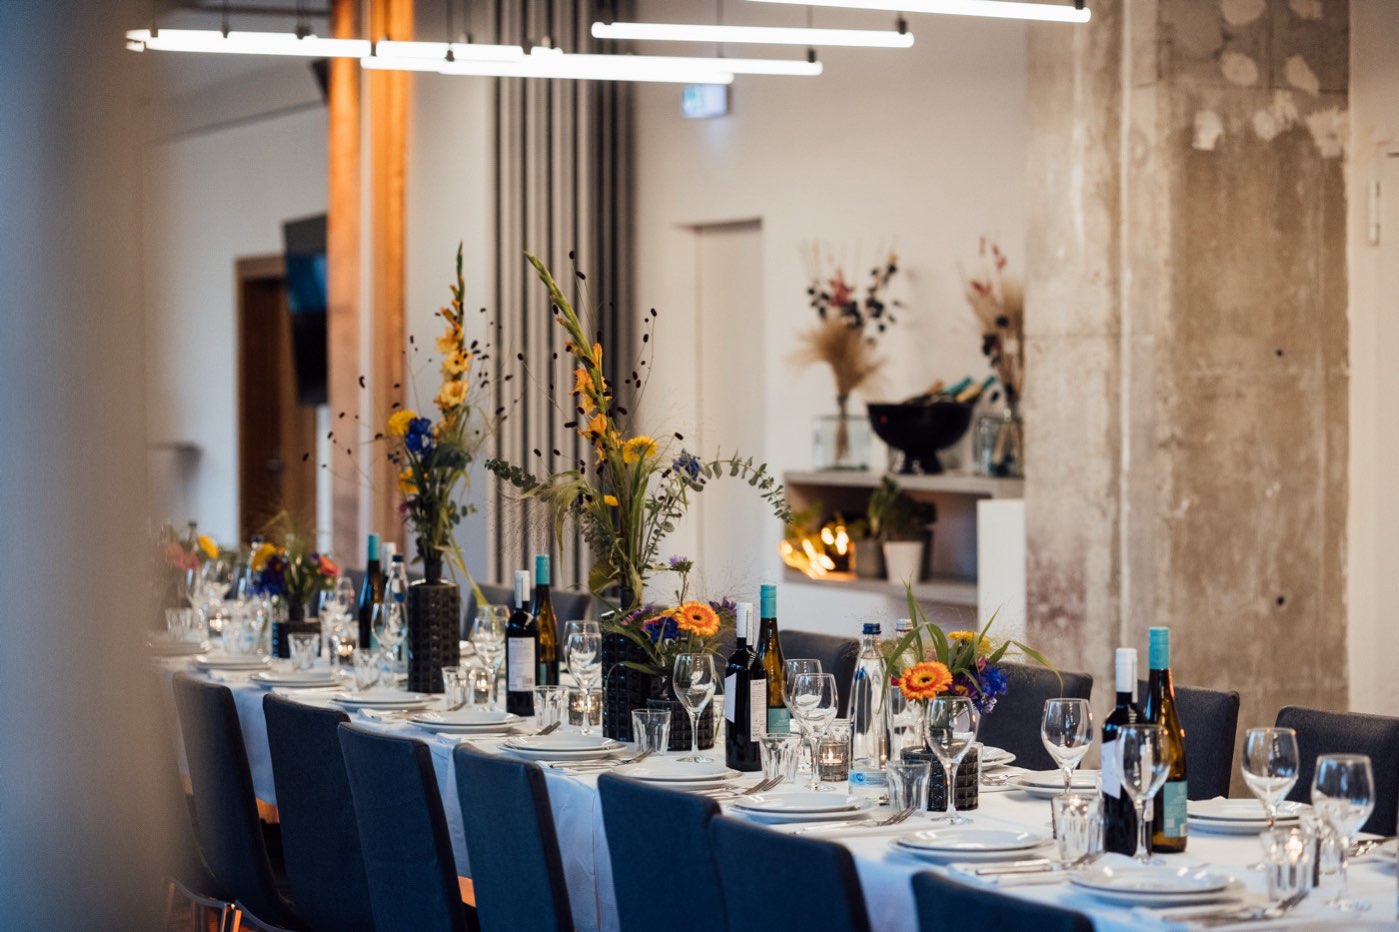
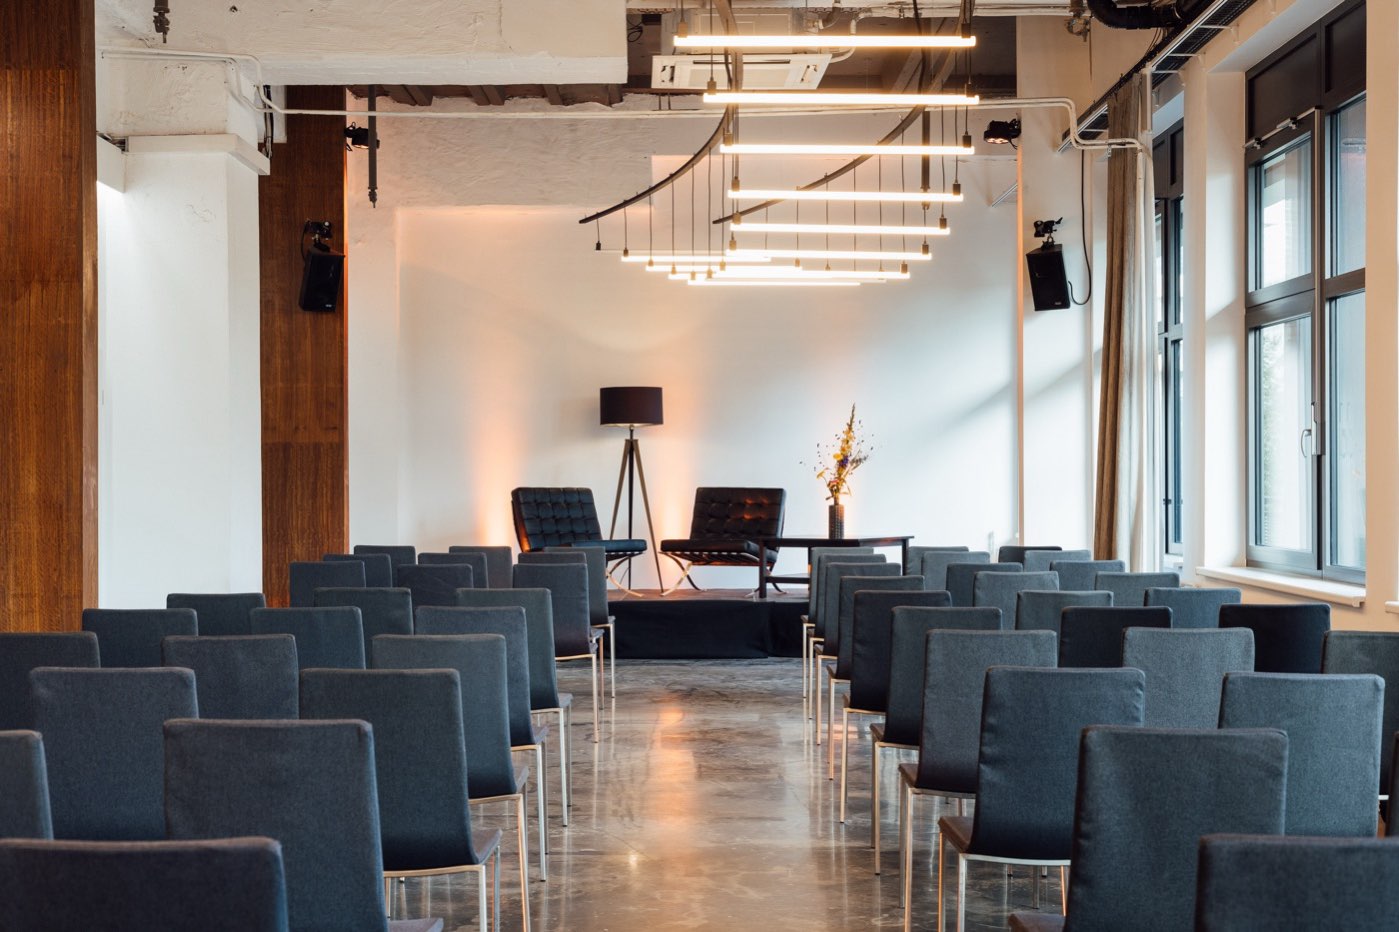
| Gallery open | 350 | 180 | 250 | 44 | 108 | 300 |
| Gallery I | 150 | 70 | 80 | 22 | 38 | 90 |
| Gallery II | 80 | 60 | 80 | 24 | 36 | 55 |
| Gallery III | 80 | 50 | 60 | 20 | 30 | 40 |


Enquiry
Request your event.
You’ll usually get an initial quote within two working days. Or just give us a call: +49 30 319 88 18 60